Navigating the 2026 Stittsville Development Boom
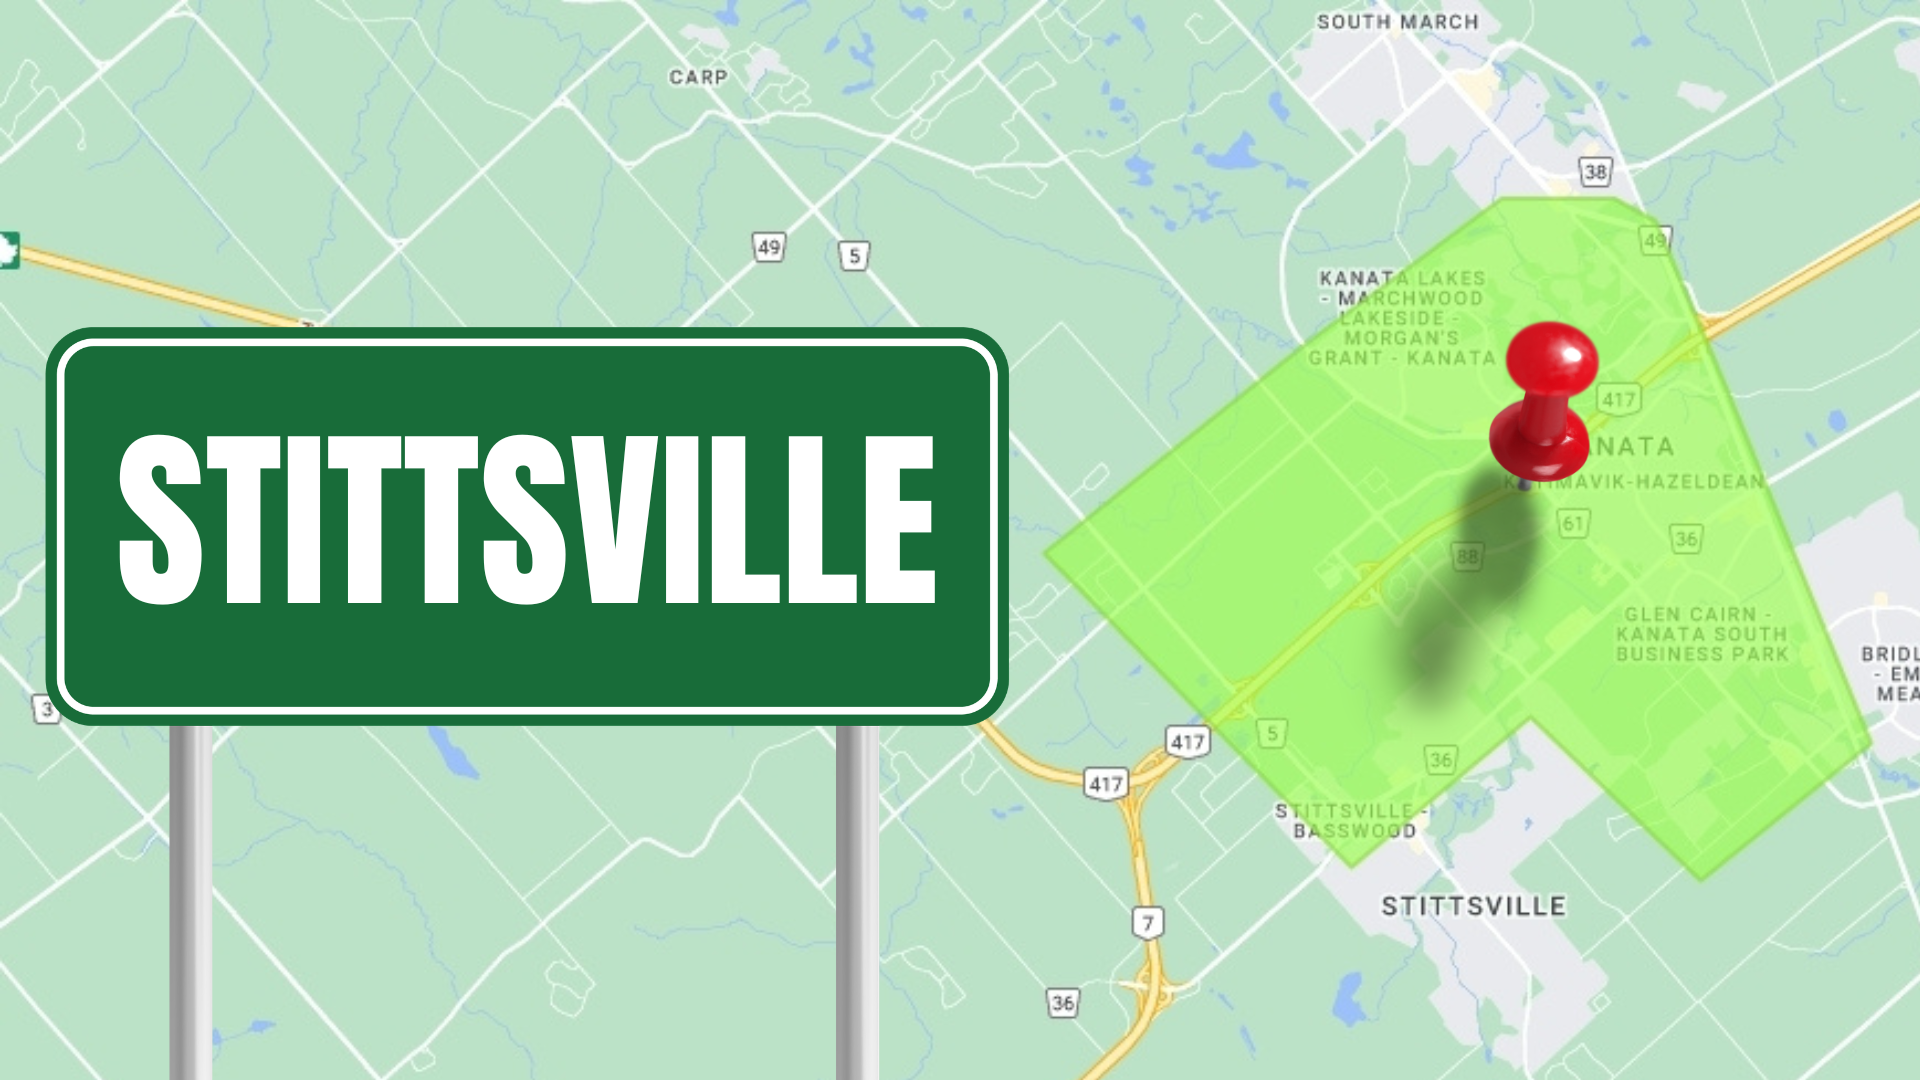
Scope of the Development Boom
The suburban community of Stittsville is undergoing a profound structural and demographic transformation. Historically known as a low-density bedroom community, Stittsville is rapidly evolving into a densified, transit-supportive suburban center. Guided by the City of Ottawa’s Official Plan, this unprecedented growth is driven by over two dozen residential projects currently in various stages of municipal approval and pre-construction. For buyers and investors, this scale of expansion presents unique opportunities as the area pushes both outward through boundary expansions and upward through intensification.
Hazeldean Corridor Transformation
The Hazeldean Road corridor is the epicenter of Stittsville’s vertical transition, shifting from low-density retail strip malls into high-density, mixed-use transit nodes. Major skyline-altering projects include:
- Hazeldean Heights (5872-5884 Hazeldean Road & 7 Savage Drive): This massive development proposes 456 apartments across three buildings, featuring a 25-storey tower and a 19-storey tower, alongside a 4-storey low-rise and integrated commercial space.
- 6310 and 6320 Hazeldean Road: City Council has approved a 21-storey mixed-use tower reaching 67.7 meters in height, strategically stepping down to a mid-rise and low-rise built form to transition safely into the neighboring residential areas.
- 1174 Carp Road: Just off Hazeldean, Groupe Maurice is planning a retirement community with 413 apartments in a building transitioning from 5 to 14 storeys, which will also introduce a new public park to the area.
Stittsville Main Street Densification
While Hazeldean Road absorbs high-rise developments, the historic core along Stittsville Main Street is experiencing a different scale of growth. Guided by the Stittsville Main Street Secondary Plan, densification here is restricted to low-to-mid-rise infill projects designed to respect the village's historic character. Key street-by-street developments include:
- 1883 Stittsville Main Street: Mattamy Homes is constructing seven 3-storey buildings that will introduce 84 stacked townhomes to the corridor.
- 1412 Stittsville Main Street: An approved 3-storey, 18-unit apartment building will add a mix of studio and one-bedroom layouts, with construction anticipated for Spring 2026.
- 37 Wildpine Court: A four-storey apartment building featuring 94 units and a semi-detached home has been approved, which will front onto a newly created road connecting Wildpine Court and Ravenscroft Court.
Master-Planned Community Expansions
On the suburban fringes, agricultural lands are transforming into massive master-planned communities that redefine traditional single-family neighborhoods by integrating higher densities.
- Abbott's Run (Minto Communities): Spanning 86 hectares, this community will feature approximately 2,755 residential units across six phases. It introduces a diverse housing mix, including innovative six-bedroom executive townhomes, stacked townhomes, and low-rise apartments, alongside a future elementary school and a park-and-ride lot for the future O-Train Stage 3.
- Stittsville South W-4 (Magnolia by Caivan): Covering roughly 65 to 80 hectares, this future neighborhood will house approximately 1,700 dwelling units. Designed around the "15-minute community" framework, it integrates highly engineered singles and townhomes with over 50 acres of green space, stormwater management ponds, and direct Trans-Canada Trail access.
Infrastructure and Connectivity Updates
The execution of Stittsville’s high-density developments is heavily dependent on municipal infrastructure timelines. The City frequently uses holding provisions to ensure private development does not outpace the local transportation network's capacity. A prime example is 5000 Robert Grant Avenue, where Lépine is developing 504 apartments across three "Pavilions". The City placed a strict holding provision on the site, prohibiting the construction of Pavilion C, an 18-storey high-rise containing nearly half of the project's units, until the Robert Grant Avenue extension to Maple Grove Road is fully constructed and open to traffic. With this roadway extension slated for completion within 5 to 7 years, the timeline for the high-rise tower remains directly tied to this critical infrastructure.
Future Neighborhood Landscape
This rapid urbanization is introducing notable shifts in real estate dynamics and the local community vibe. Historically, Stittsville has proven incredibly resilient, boasting a long-term compound annual growth rate (CAGR) of approximately 5.48% for home appreciation. While the influx of high-density housing products, like luxury rentals and stacked townhomes, provides crucial entry-level ownership and downsizing options, it has also sparked community friction.
Residents have voiced concerns that the rapid pace of development is eroding Stittsville's historic "village charm" and exacerbating traffic congestion. However, proponents emphasize that this growth represents a positive shift toward a sustainable, transit-supportive "15-minute community." The integration of segregated cycle tracks, multi-use pathways, and future light rail connectivity ensures that Stittsville's long-term landscape will balance dense, modern family living with high walkability and strong real estate fundamentals.